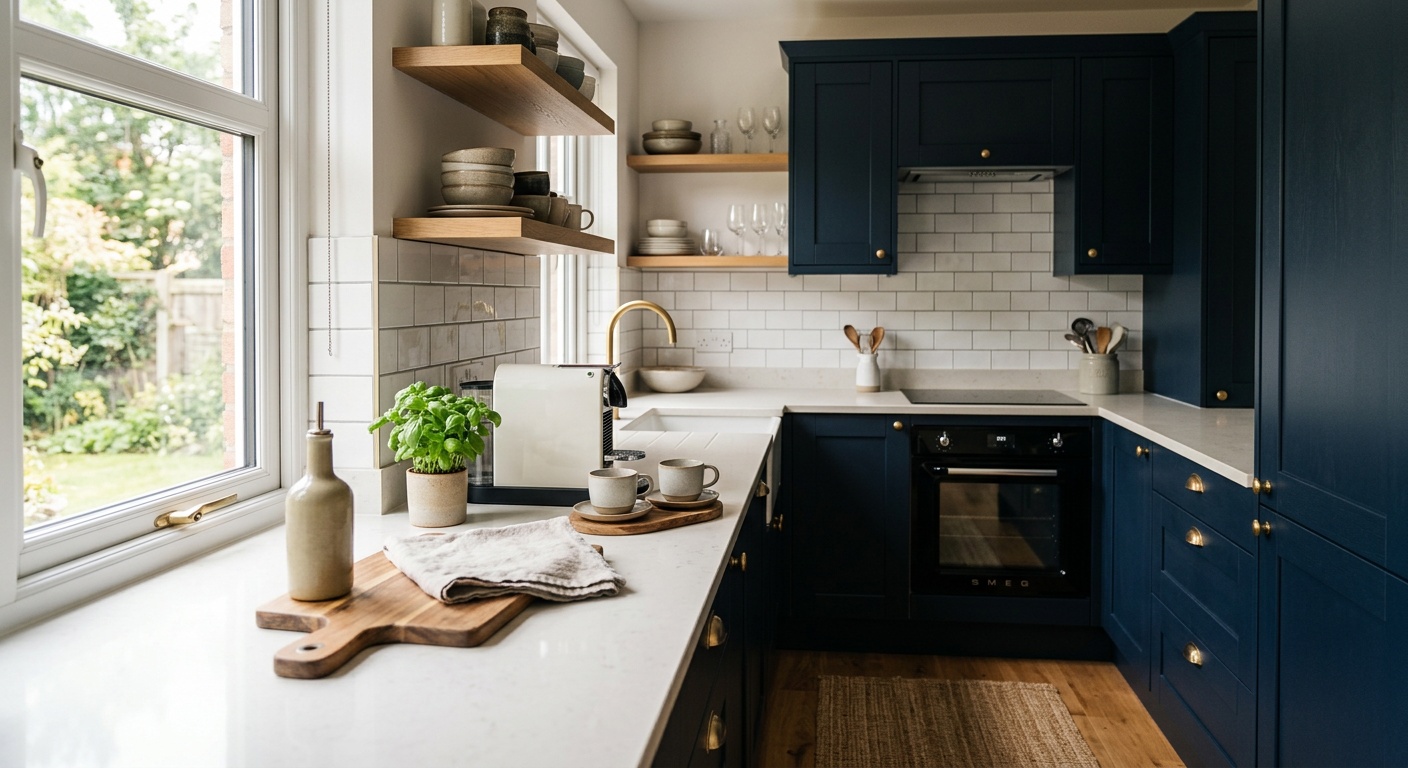
Small Kitchen Design Ideas to Maximize Style and Comfort
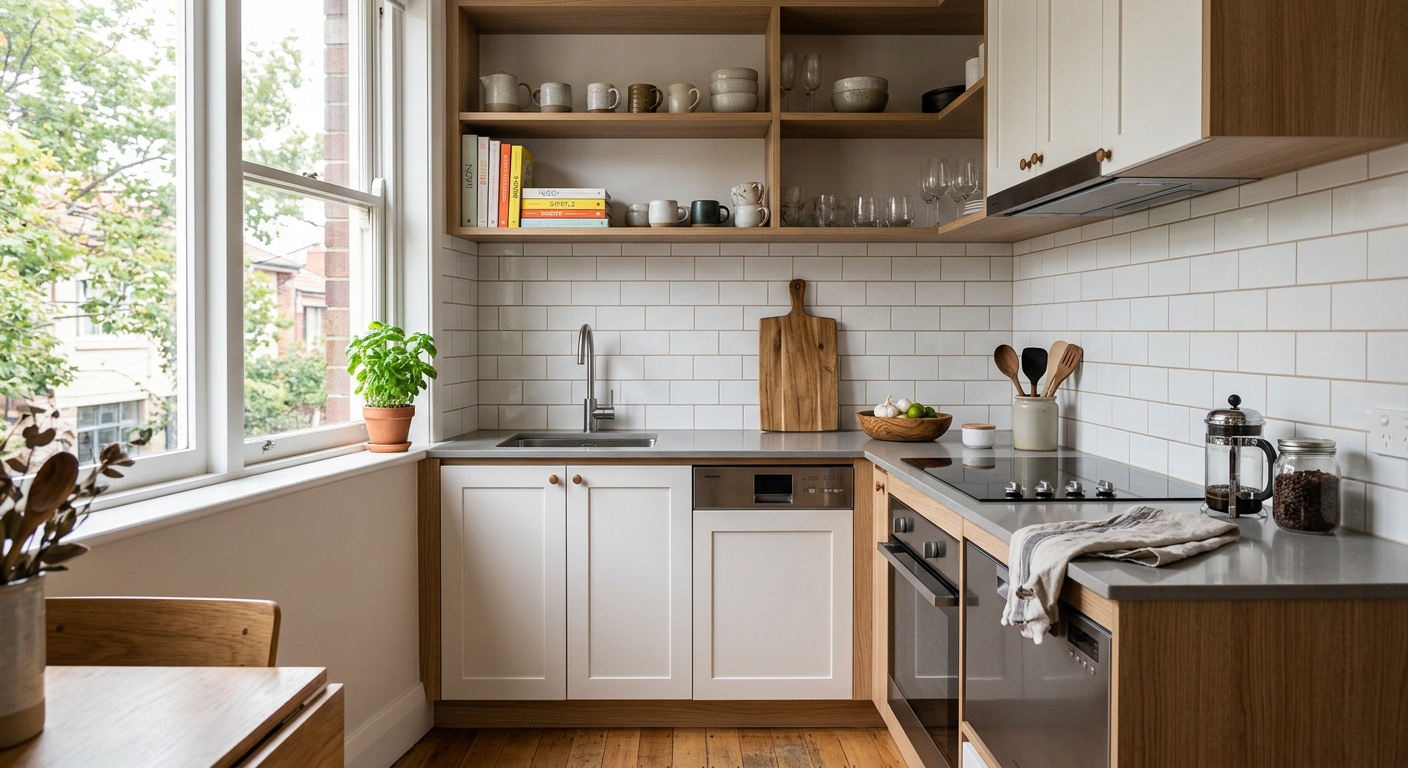
Small Kitchen Design Ideas to Maximize Style and Comfort
Reading time: 12 minutes
You’ve probably stood in your small kitchen at some point, coffee in hand, wondering how on earth you’re supposed to cook a real meal in a space that feels more like a hallway than a culinary workspace. Sound familiar? You’re definitely not alone. In 2026, urban living continues to push square footage down while expectations for beautiful, functional kitchens go up — and the gap between those two realities is exactly where clever design steps in.
Here’s the straight talk: a small kitchen doesn’t mean a compromised kitchen. With the right strategies, a 90-square-foot galley can outperform a poorly planned 200-square-foot layout. The secret isn’t just storage hacks — it’s about understanding how space, light, workflow, and personality can work together even in the tightest footprints.
This guide walks you through practical, proven ideas backed by current design trends, real-world examples, and expert insights. Whether you’re renovating a city apartment, working with a studio kitchen, or just trying to breathe new life into a cramped cooking space, this is your comprehensive roadmap.
Table of Contents
- Why Small Kitchen Design Matters More Than Ever in 2026
- The Core Principles of Small Kitchen Design
- Layout Strategies That Actually Work
- Storage Solutions: Beyond the Obvious
- Color, Light, and Visual Tricks
- Appliances and Fixtures for Small Spaces
- Real-World Case Studies
- Data Visualization: Most Impactful Small Kitchen Upgrades
- Comparative Table: Layout Options at a Glance
- Common Challenges and How to Overcome Them
- FAQs
- Your Small Kitchen Transformation: A Practical Action Plan
Why Small Kitchen Design Matters More Than Ever in 2026
Urban housing density has reached record levels across North America, Europe, and Asia-Pacific. According to a 2025 report by the Global Urban Housing Institute, the average new apartment kitchen in major metropolitan areas has shrunk to approximately 85 square feet — down from 110 square feet just a decade ago. Meanwhile, a 2026 survey by Houzz found that 67% of homeowners list the kitchen as the room they most want to improve, regardless of its size.
The demand for multifunctional spaces has also intensified. Post-pandemic lifestyles have normalized cooking at home more frequently, and with hybrid work models still dominant in 2026, the kitchen isn’t just a place to cook — it’s often a coffee bar, a quick-lunch spot, and sometimes even a video call backdrop. That’s a lot of pressure on a small room.
The good news? Interior design technology, smarter appliances, and innovative storage solutions have never been more accessible or affordable. The small kitchen design industry is booming, with the global compact kitchen market projected to grow at a CAGR of 6.2% through 2027, according to Allied Market Research.
The Core Principles of Small Kitchen Design
Before diving into specific ideas, it’s worth anchoring everything in a few foundational principles. Think of these as your decision-making filter whenever you’re choosing between options:
Principle 1: Function First, Style Second (But Not Forgotten)
Every element in a small kitchen needs to earn its place. That decorative bread box that takes up a quarter of your counter? It needs to justify itself. This doesn’t mean your kitchen has to look clinical or cold — it means that beautiful things should also do a job. A hanging pot rack is stunning and frees up cabinet space. Open shelving looks airy and provides storage. The best small kitchen decisions double up on purpose.
Pro Tip: Before purchasing any new item for your small kitchen, ask yourself two questions: Does this solve a real problem? Does it take up less space than the solution it’s replacing? If the answer to both is yes, it belongs in your kitchen.
Principle 2: Visual Continuity Creates the Illusion of Space
One of the most powerful tools in small kitchen design isn’t a product — it’s a visual strategy. When surfaces, colors, and materials flow continuously without interruption, the eye perceives more space than actually exists. Contrast, on the other hand, creates visual “stops” that make a small room feel chopped up and cramped.
This is why designers in 2026 are increasingly recommending integrated appliances (where the refrigerator and dishwasher front panels match the cabinetry), continuous countertops, and monochromatic or tonal color palettes for tight kitchens. It’s not about being boring — it’s about being strategic with where you introduce visual interest.
Principle 3: Vertical Space Is Underutilized Real Estate
Most homeowners think horizontally when they think about kitchen space. But your walls go all the way up to the ceiling, and that vertical real estate is often completely wasted. Cabinets that stop a foot below the ceiling, bare walls between counter and cabinet — these are missed opportunities. In a small kitchen, the wall above eye level is prime storage territory that most people don’t tap into.
Layout Strategies That Actually Work
The layout is the skeleton of your kitchen. You can dress it up all you want, but if the bones are wrong, the space will always fight you. Here are the layouts that work best in small kitchens:
The Galley Layout: Efficient, Underrated, and Surprisingly Elegant
Galley kitchens — two parallel countertops facing each other — are often dismissed as boring or too “industrial.” But professional chefs have worked in galley kitchens for centuries for a reason: they’re extraordinarily efficient. Everything is within a pivot or two steps. In a small urban apartment, a well-designed galley can feel intentional and even luxurious.
The key to making a galley kitchen sing is maintaining adequate aisle width (no less than 42 inches for a single cook, 48 inches for two) and ensuring one end remains visually open, ideally facing a window or an open living space. Closing off both ends creates a tunnel effect that amplifies the sense of compression.
The L-Shape Layout: The Versatile Workhorse
For kitchens that open to a dining or living area, the L-shape layout is incredibly effective. It naturally defines the cooking zone without closing it off, allows for a logical workflow triangle between the sink, stove, and refrigerator, and often leaves room for a small kitchen island or a breakfast bar at the corner junction.
In 2026, designers are pairing L-shaped layouts with a single floating island on wheels — so the island can be rolled away when you need floor space, and pulled in when you’re cooking or entertaining. This hybrid approach gives you the flexibility that fixed kitchens can’t offer.
The Single-Wall Layout: For the Truly Tiny Kitchen
Studio apartments and micro-units often have no choice but to work with a single-wall kitchen — all appliances and counters along one wall. The challenge here is maximizing counter space while keeping the visual footprint clean. Solutions include fold-down countertop extensions, under-counter appliances, and strategic use of the wall above for both storage and display.
Storage Solutions: Beyond the Obvious
Everyone knows about drawer organizers and cabinet shelf inserts. Let’s go deeper. Here are storage strategies that experienced kitchen designers recommend but that most homeowners overlook:
- Toe-kick drawers: The hollow space beneath your lower cabinets (the toe-kick area) is typically 4 inches high and can house shallow drawers for baking sheets, cutting boards, or flat lids. Most kitchens have several linear feet of this space going completely unused.
- Cabinet door organizers: The interior face of cabinet doors is a flat, accessible surface that’s rarely used. Mounted organizers here are perfect for spices, cleaning supplies, or measuring tools — items you need quickly and often.
- Magnetic wall strips: Instead of a knife block eating up counter space, a mounted magnetic strip holds knives, metal containers, and even scissors against the wall. Compact, safe, and visually striking.
- Corner carousel units: Dead corner space is one of the biggest inefficiencies in kitchen design. Modern lazy Susans and pull-out corner carousels can reclaim 15–20 square feet of otherwise wasted storage in a standard kitchen.
- Ceiling-mounted pot racks: Particularly effective in kitchens with 9-foot or higher ceilings. A wrought-iron or stainless pot rack suspended over the island or range frees up an entire cabinet’s worth of cookware storage while adding dramatic visual interest.
- Pegboards: The humble pegboard has had a major design revival in 2025–2026. Painted to match the wall or deliberately contrasted as an accent, a pegboard in the kitchen provides endlessly customizable storage for everything from utensils to small appliances.
Color, Light, and Visual Tricks
Color is one of the most powerful — and most misunderstood — tools in small kitchen design. The conventional wisdom says “go light to make spaces feel bigger,” and while there’s truth in that, the reality is more nuanced.
Light colors reflect light and create a sense of openness. White, cream, pale gray, and soft sage are all popular in 2026 small kitchen design for exactly this reason. But light doesn’t mean boring. A cream shaker cabinet with brass hardware, a white subway tile backsplash with dark grout, or a pale sage lower cabinet paired with white uppers — these combinations are light and lively.
Dark colors can work if used strategically. A single dark accent wall or a deep-toned island can actually anchor the space and give it depth, making the lighter elements around it feel more expansive by contrast. What you want to avoid is dark colors on all surfaces, which will create a cave effect.
In terms of lighting, the single overhead fixture is the enemy of small kitchen design. Layered lighting — a combination of ambient (overall illumination), task (under-cabinet lighting over counters), and accent (inside glass-fronted cabinets or under the toe-kick) — makes a kitchen feel larger, more functional, and significantly more attractive. In 2026, LED strip lighting is inexpensive, easy to install, and capable of transforming the atmosphere of a kitchen in an afternoon.
Mirrors and reflective surfaces are another light-multiplying strategy. Mirrored or high-gloss backsplash tiles, polished stainless surfaces, or even a small mirror panel on an end wall can bounce natural and artificial light around the kitchen, making it feel brighter and more spacious without changing a single structural element.
Appliances and Fixtures for Small Spaces
The appliance industry has responded aggressively to the compact living trend. In 2026, there are more high-performance small-footprint appliances available than ever before. Here’s what to look for:
- Counter-depth refrigerators: These sit flush with your countertops rather than jutting out, creating a cleaner sightline and freeing up floor circulation space.
- Induction cooktops: Slim, flat, and incredibly energy-efficient, a 2- or 4-burner induction cooktop can be installed in as little as 24 inches of counter width. Some models are portable and can be stored in a cabinet when not in use.
- Combination microwave-convection ovens: For kitchens without space for both a microwave and a full oven, combination units offer surprisingly capable baking and roasting alongside standard microwave functions.
- Slimline dishwashers: 18-inch dishwashers (versus the standard 24-inch) are genuinely capable machines that save 6 inches of valuable cabinet real estate.
- Under-sink water filtration: Instead of a countertop water filter taking up space, under-sink systems connect directly to a dedicated faucet and keep your counter clear.
Real-World Case Studies
Case Study 1: Manhattan Studio, 75 Square Feet
Interior designer Priya Mehta of New York-based firm KettleSpace Design tackled a 75-square-foot single-wall kitchen in a pre-war Manhattan studio in early 2025. The original kitchen had just 8 linear feet of counter space, no dishwasher, and no overhead cabinet storage above 6 feet.
Mehta’s approach: she installed floor-to-ceiling cabinetry on both sides of the single-wall kitchen, using the upper 18 inches (above standard reach) for seasonal storage behind solid cabinet doors. She replaced the full-size range with a sleek 24-inch induction cooktop and a combination convection-microwave unit. A fold-down butcher-block extension doubled counter space when needed and folded flat when not in use. Reflective white subway tiles with slim dark grout ran from counter to ceiling, maximizing the perceived height. The result was a kitchen that felt twice its actual size — and functionally outperformed the client’s previous 120-square-foot kitchen in a larger apartment.
Case Study 2: London Terrace Home Kitchen Refresh, 95 Square Feet
London-based architect James Okafor worked with a family in Hackney to refresh their galley kitchen in mid-2025 without a full renovation. Budget was tight — approximately £4,500 total. Okafor focused on three changes: repainting existing cabinets in a warm off-white, installing continuous LED under-cabinet lighting, and removing an upper cabinet that was blocking natural light from a small window to replace it with open floating shelves. The difference was dramatic. A 2026 follow-up home valuation estimated that the refresh had added approximately £12,000 to the property’s value — a 2.7x return on investment.
Data Visualization: Most Impactful Small Kitchen Upgrades
Based on a 2026 survey of 1,200 homeowners by the National Kitchen & Bath Association (NKBA), here are the upgrades that delivered the highest satisfaction scores:
Source: NKBA Homeowner Satisfaction Survey, 2026. n=1,200 respondents across U.S. metropolitan areas.
Comparative Table: Layout Options at a Glance
| Layout Type | Best For | Minimum Space | Workflow Rating | Style Flexibility |
|---|---|---|---|---|
| Single-Wall | Studios, micro-units | 60–80 sq ft | ⭐⭐⭐ | High |
| Galley | Narrow urban kitchens | 80–120 sq ft | ⭐⭐⭐⭐⭐ | Medium |
| L-Shape | Open-plan apartments | 100–150 sq ft | ⭐⭐⭐⭐ | Very High |
| U-Shape | Dedicated kitchen rooms | 150–200 sq ft | ⭐⭐⭐⭐⭐ | Medium |
| Island + L-Shape | Semi-open plan homes | 180+ sq ft | ⭐⭐⭐⭐ | Very High |
Common Challenges and How to Overcome Them
Challenge 1: Not Enough Counter Space
This is the number one complaint in small kitchens — and it’s almost always solvable without construction. First, audit what’s currently sitting on your counter. Most countertop appliances (toasters, coffee makers, knife blocks, paper towel holders) can be relocated to a cabinet shelf, a wall mount, or a dedicated appliance garage with a roll-up door. Once you’ve reclaimed your actual counter surface, consider adding capacity with a fold-down extension, an over-the-sink cutting board, or a slim rolling cart that can park beside the counter when needed.
Designer rule of thumb from 2026 kitchen design standards: You should have a minimum of 24 continuous inches of landing space on at least one side of your cooktop and refrigerator. If you don’t have that, it’s worth reorganizing your layout before adding a single new item.
Challenge 2: Poor Ventilation and Odor Control
Small kitchens, especially those open to living areas, often have inadequate ventilation — a problem that affects both air quality and the perceived pleasantness of the space. If a full range hood isn’t possible, recirculating hood filters (which don’t require external ducting) have improved dramatically in 2025–2026 and are now effective for most home cooking. Additionally, an induction cooktop produces significantly less ambient heat and airborne grease than gas burners, making it a genuine functional upgrade as much as an aesthetic one.
Challenge 3: The Kitchen Feels Dark and Closed-In
Darkness in a small kitchen is a compound problem — it makes the space feel smaller, makes food preparation harder, and creates a generally uninviting atmosphere. The solution is almost always layered lighting rather than a single brighter overhead fixture. Install under-cabinet LED strips (warm white, around 2700K color temperature) for task lighting. Add a small pendant or semi-flush fixture over any island or dining area. If budget allows, swap solid upper cabinet doors for glass-fronted options and add interior cabinet lighting — this creates depth and visual warmth while making the room feel significantly more open.
Frequently Asked Questions
What is the most cost-effective small kitchen upgrade I can make in 2026?
Based on current data from the NKBA and multiple 2025–2026 home renovation surveys, improved lighting consistently delivers the highest satisfaction-to-cost ratio of any kitchen upgrade. A comprehensive under-cabinet LED lighting installation typically costs between $150–$400 in materials and can be a DIY project for most homeowners. The transformation in perceived space, warmth, and functionality is immediate and dramatic — often more impactful than upgrades costing five to ten times as much. If your budget extends slightly further, combining new lighting with a cabinet repaint can deliver results that rival a full renovation at a fraction of the cost.
Should I use open shelving or closed cabinets in a small kitchen?
The honest answer is: both, strategically. Open shelving in a small kitchen creates visual depth and an airy feel, but only if what’s on the shelves is intentionally curated and consistently maintained. If your shelves are likely to become a catch-all for mismatched items, they’ll work against you — making the space feel cluttered rather than open. A smart approach is using open shelves for items you use daily and find visually pleasing (matching glasses, cookbooks, a few ceramics), while keeping less attractive everyday items behind closed cabinet doors. The combination of both is actually more dynamic and interesting than a kitchen that’s entirely one or the other.
Is it worth investing in custom cabinetry for a small kitchen?
Custom cabinetry can be genuinely transformative in a small kitchen precisely because it eliminates all the wasted space that comes with standard cabinet sizes. In a small kitchen, every inch matters — and custom cabinets can be sized to fill unusual gaps, extend to the ceiling, wrap around awkward structural elements, and incorporate specialized storage features that stock cabinets simply can’t offer. In 2026, semi-custom cabinetry (which offers significant customization at a lower price point than fully bespoke work) has become increasingly accessible, with lead times of 4–8 weeks and prices starting around $350–$500 per linear foot installed. For most small kitchen renovations, semi-custom represents the sweet spot between cost and impact.
Your Small Kitchen Transformation: A Practical Action Plan
Here’s the truth about small kitchen design in 2026: the best results don’t come from doing everything at once. They come from making smart, sequenced decisions that build on each other. Think of your kitchen not as a problem to solve, but as a space to evolve strategically.
Here’s your immediate action roadmap:
- Audit and declutter first (Week 1): Remove everything from your counters and cabinets. Evaluate what actually gets used weekly. Donate or store what doesn’t. You may discover you already have more functional space than you thought — it’s just buried.
- Address lighting immediately (Week 2–3): Install under-cabinet LED strips. Replace any single overhead bulb with a proper fixture. This single change will shift how the kitchen feels more than almost any other intervention.
- Optimize storage before buying new storage products (Month 1): Before purchasing organizers, assess whether your current cabinet configuration is working. Sometimes rearranging what goes where — putting rarely used items up high, frequently used items at eye level — solves problems without spending a cent.
- Plan one statement upgrade (Month 2–3): Whether it’s new cabinet paint, a new backsplash, or a compact appliance swap — choose one upgrade that excites you and execute it well. One excellent change done right outperforms three mediocre changes every time.
- Reassess and plan the next phase (Month 4+): After living with your changes, you’ll have a much clearer picture of what still bothers you. That’s the right time to consider larger investments like cabinetry upgrades or layout changes.
As urban living density continues to rise and home sizes remain under pressure, the skills you develop in maximizing a small kitchen will serve you in every home you’ll ever live in. A thoughtfully designed small kitchen isn’t a compromise — it’s a masterclass in intentional living.
So, here’s your challenge: Look at your kitchen right now and identify just one thing — one drawer, one cabinet, one dark corner — that you could meaningfully improve this week. Start there. The transformation begins with a single, deliberate decision.