How to Design a Cozy Playroom That Kids and Parents Love
How to Design a Cozy Playroom That Kids and Parents Love
Reading time: 12 minutes
Ever walked into a playroom and felt that rare magic — a space where creativity sparks, chaos has a home, and somehow, adults actually want to hang out too? That’s not an accident. It’s smart design.
Here’s the straight talk: Most playrooms fail not because of a lack of toys, but because of a lack of intention. They become dumping grounds — visually overwhelming, functionally chaotic, and emotionally draining for everyone involved. Sound familiar?
In 2026, with families spending more intentional time at home and children’s mental wellness at the forefront of parenting conversations, the playroom has quietly become one of the most strategically important spaces in a modern home. Designers, child development experts, and savvy parents alike are reimagining what this room can do — for kids and for the adults who share their lives.
This guide is your practical roadmap to designing a cozy, functional, and genuinely joyful playroom. Whether you’re starting from scratch or rescuing a room buried under plastic debris, let’s turn this space into something everyone loves.
Table of Contents
- Why Playroom Design Actually Matters
- Laying the Foundations: Space Planning
- Creating Purposeful Play Zones
- Smart Storage That Actually Gets Used
- The Cozy Factor: Comfort and Sensory Design
- Safety Without Sacrificing Style
- Making It Parent-Friendly Too
- Budget Realities and Cost Comparisons
- Frequently Asked Questions
- Your Cozy Playroom Blueprint: Next Steps
Why Playroom Design Actually Matters
Before we dive into paint colors and furniture, let’s establish why this matters beyond aesthetics. According to a 2025 report by the American Institute for Child Development, children who play in well-organized, sensory-rich environments demonstrate 23% higher engagement in independent play and show measurably lower stress indicators compared to children in cluttered or visually overstimulating spaces.
That’s not a small number. That’s the difference between a child who can occupy themselves for 45 minutes and one who needs constant adult direction — which, let’s be honest, directly affects parental stress levels too.
In 2026, child development researchers are placing increasing emphasis on what’s called affordance-rich environments — spaces that visually and physically invite children to engage, explore, and self-regulate. The playroom is ground zero for this kind of developmental magic.
“The environment is the third teacher. When we design with children’s development in mind — not just with what looks cute on a home design app — we create spaces that actively support learning, emotional regulation, and creativity.” — Dr. Maya Thornton, Child Environmental Psychologist, 2025 Childhood Spaces Summit
The good news? Designing a space that supports all of this doesn’t require a luxury renovation budget or an interior design degree. It requires strategy, empathy for your child’s specific needs, and a willingness to let the room evolve as they do.
Laying the Foundations: Space Planning
Assessing What You’re Working With
Before buying a single piece of furniture or rolling a single coat of paint, do an honest audit of your space. Ask yourself these critical questions:
- How much natural light does the room receive? Natural light dramatically affects mood and energy — both for kids at play and parents supervising.
- What is the primary age group using this space right now? A room for a toddler and a room for an eight-year-old have fundamentally different requirements.
- Will the room need to grow with your child? If yes, build in adaptability from day one.
- How much floor space is genuinely available for active movement? A common mistake is over-furnishing, leaving no room for the actual play.
Here’s a practical benchmark: child development experts in 2026 generally recommend a minimum of 35 square feet of open floor space for active, unstructured play for one to two children. This gives room for tumbling, building, and imaginative floor play without constant collision with furniture edges.
Choosing the Right Room
Not every home gives you a dedicated room for play, and that’s okay. But if you’re choosing between options, prioritize:
- Rooms close to common family areas — Children under seven typically play better when they can sense parental proximity, even without direct supervision.
- Rooms with hard or semi-hard flooring — Easier to clean, more versatile for different play types, and safer for block and train track construction.
- Rooms away from bedrooms of light sleepers — Play is noisy. Honor everyone’s peace.
Quick scenario: Imagine you have a spare bedroom on the second floor and an underused formal dining room on the main level. For families with children under ten, the main level dining room conversion almost always wins — proximity to the kitchen, easier supervision during meal prep, and less running up and down stairs for forgotten toys.
Creating Purposeful Play Zones
The single most transformative thing you can do for a playroom — regardless of budget — is divide it into intentional zones. Zones do three powerful things: they signal to children what type of play belongs where, they reduce overstimulation by containing visual chaos, and they make cleanup dramatically more intuitive.
The Five Core Play Zones
While every family is different, the following five zones cover the developmental needs of most children aged two through twelve:
- Active/Movement Zone: Open floor space with perhaps a small indoor climber, balance beam, or soft tumbling mat. This is where energy gets released productively.
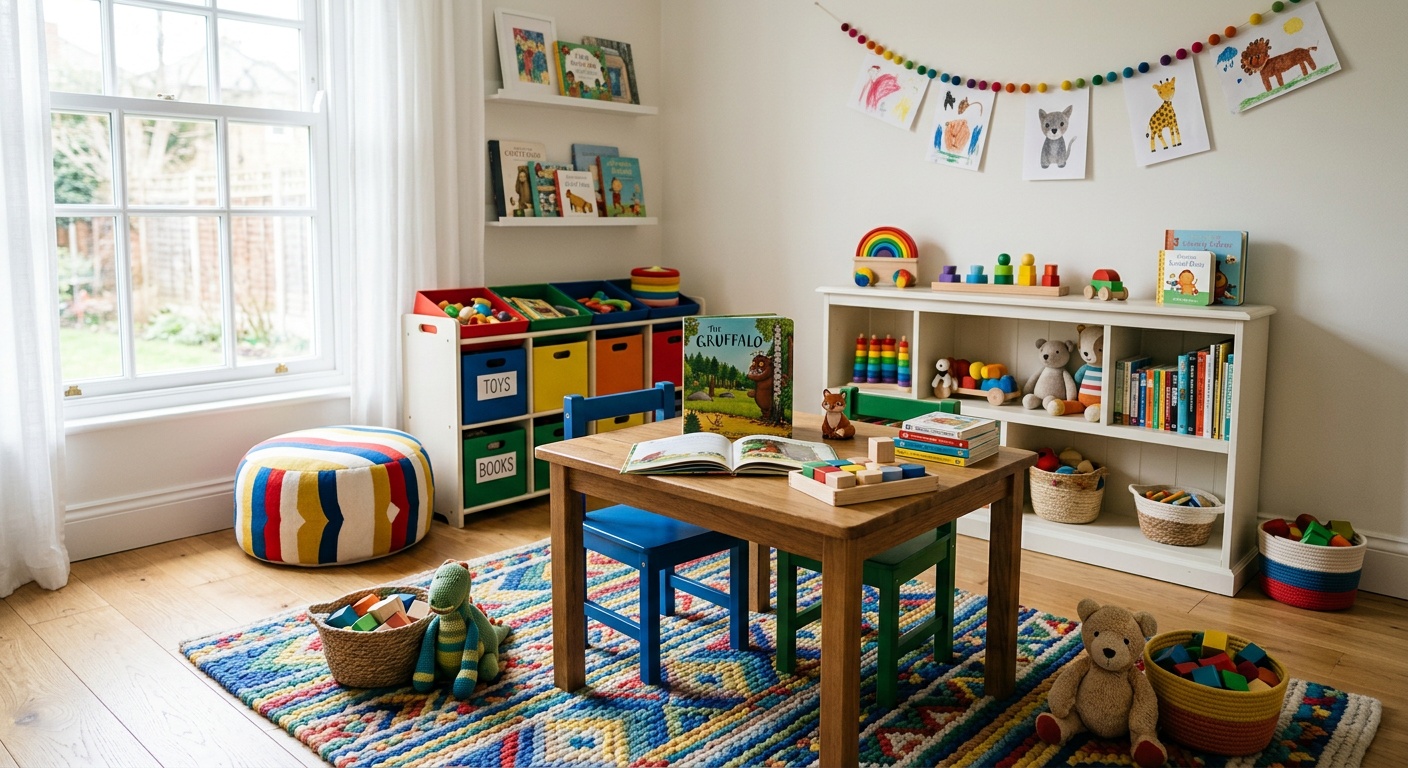
- Creative/Art Zone: A low table, washable surfaces, accessible art supplies in labeled containers. Consider a wall-mounted paper roll for open-ended drawing.
- Construction/Building Zone: Floor-level storage for blocks, LEGO, magnetic tiles, and train sets. A low, flat surface or the floor itself is the workspace.
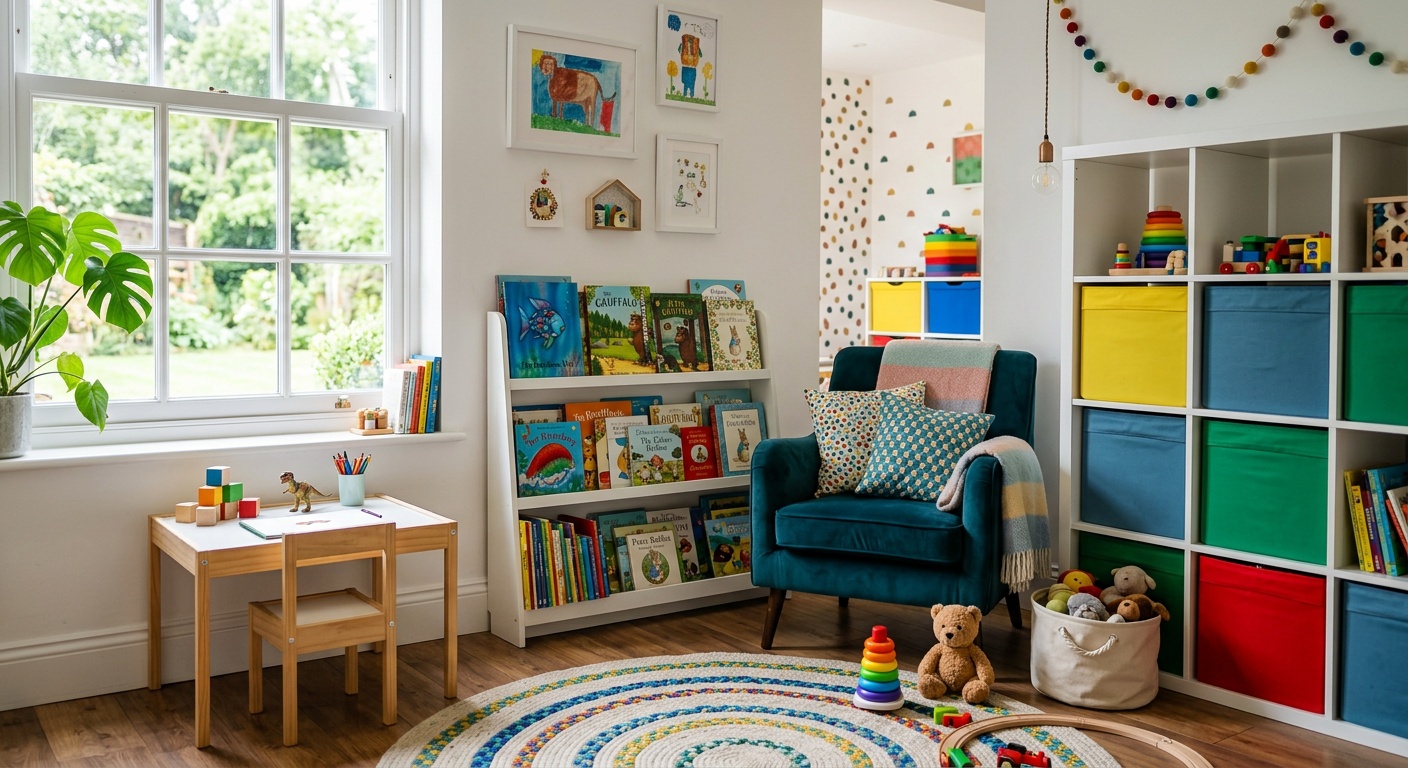
- Quiet/Reading Nook: A soft corner with cushions, a small bookshelf at child height, perhaps a canopy or curtain to create enclosure. This is the sensory reset zone.
- Imaginative Play Zone: A dress-up area, puppet theater, play kitchen, or small-world setup lives here. Storage should be visual and accessible.
You don’t need a massive room to fit all five. In a smaller space (under 150 square feet), you can combine zones thoughtfully — the quiet nook can share wall space with the bookshelf from the creative zone, for example. The key is defined purpose, not rigid physical separation.
A Real-World Example: The Martinez Family Playroom Transformation
In early 2025, interior designer Jess Caraway documented a 120-square-foot playroom conversion for a family in Portland, Oregon. The space had previously been a storage dumping ground — boxes stacked to the ceiling, a broken treadmill in the corner, and four large plastic toy bins overflowing onto a stained carpet.
The transformation took four weekends and a modest budget of $1,400. By implementing clear zones, wall-mounted storage, a reading nook built from IKEA KALLAX units and a foam mattress topper, and fresh low-VOC paint in a warm sage green, the room became unrecognizable. More importantly, the family reported that their three children (ages 4, 7, and 9) began playing independently in the room for the first time — averaging 52 minutes of self-directed play per day, compared to almost none before.
The lesson? Transformation doesn’t require a massive budget. It requires a clear plan.
Smart Storage That Actually Gets Used
Storage is where most playroom designs succeed or fail. Beautiful baskets that hide everything teach children nothing about organization and lead to the dreaded “dump everything to find one thing” cycle. Overcrowded shelves overwhelm young children and discourage independent selection and cleanup.
The 2026 approach to playroom storage borrows heavily from Montessori and Reggio-inspired principles:
- Visibility over concealment. Children are more likely to use and return toys they can see. Open shelving with defined spots for specific toy categories works better than opaque bins.
- Less is genuinely more. Rotating toys — keeping only 30-40% out at any time and cycling others into storage — dramatically increases engagement with individual toys and reduces cleanup overwhelm.
- Label everything at the child’s level. For pre-readers, photo labels. For readers, simple word labels. This builds independence and respect for the space.
- Child-height accessibility. If a child cannot independently retrieve and return a toy, it will not be put away. This is not a behavioral issue — it’s a design issue.
Pro Tip: The IKEA TROFAST system (updated in 2025 with deeper bins and new color options) remains one of the most cost-effective and adaptable storage solutions for playrooms. At under $120 for a full unit, it provides labeled, color-coded, shallow storage that children can manage independently from age three onward.
The Cozy Factor: Comfort and Sensory Design
Here’s where the “cozy” in cozy playroom really lives — and it’s more science than sentiment. Children use sensory input to regulate their nervous systems. A well-designed playroom anticipates this need and provides tools for both activation and calming.
Color Psychology in Play Spaces
Color choices matter enormously. Research from the 2024 Environmental Psychology Quarterly found that children in rooms with warm, muted tones (think terracotta, warm white, soft sage) showed lower cortisol levels during play compared to children in rooms painted in bright primary colors — often the default for “kid spaces.”
This doesn’t mean primary colors are banned. It means they work better as accents — a red bin, a yellow chair, a blue rug — rather than full wall treatments. Your wall colors set the emotional baseline of the room. Keep them calm. Let the toys bring the energy.
Textures and Soft Elements
Cozy is a tactile experience. Incorporate:
- A large area rug that defines the central play space and provides warmth underfoot. Wool-blend or polypropylene (for easy cleaning) in a neutral tone anchors the room beautifully.
- Floor cushions and poufs that children can move and arrange themselves. This sense of agency matters.
- A canopy or tent for the reading nook. Enclosed spaces activate children’s parasympathetic nervous systems — they feel safer, calmer, and more focused. Even a simple IKEA canopy ($29) creates this effect remarkably well.
- Soft lighting options. Overhead fluorescent lighting is the enemy of coziness. Supplement with warm-toned floor lamps, string lights (safely installed), or dimmable ceiling fixtures. In 2026, smart bulb systems like Philips Hue Kids scenes allow parents to shift the room lighting from energizing to calming with a voice command.
Safety Without Sacrificing Style
A cozy playroom that isn’t safe isn’t actually cozy — it’s anxiety-inducing for parents and potentially dangerous for kids. The good news: modern safety design has become far more stylish and integrated. You no longer have to choose between beautiful and safe.
Key safety priorities in 2026:
- Anchor ALL furniture to walls — no exceptions. Tip-over incidents involving furniture remain a leading cause of childhood injury in home environments. Use furniture anchoring kits (under $15) for every piece of freestanding furniture.
- Choose rounded-edge furniture. Brands like Oeuf, FLEXA, and Lifetime offer beautifully designed children’s furniture with intentionally softened corners.
- Flooring matters. Foam interlocking tiles for active zones are excellent, but if you prefer hardwood or laminate, use area rugs with non-slip backing under all active zones.
- Low-VOC paints and formaldehyde-free materials. Children spend significant time in playrooms. Air quality is not optional. In 2026, most major paint brands offer comprehensive low-VOC lines as standard.
- Electrical outlet covers and cord management. All cords should be routed behind furniture or through cable management channels — never visible or accessible at floor level.
Making It Parent-Friendly Too
Here’s a perspective that often gets overlooked: parents spend a lot of time in playrooms. Whether supervising toddlers, facilitating playdates, or joining in imaginative play, parents need this space to work for them too. A room that makes parents dread entering will be avoided — and an avoided playroom is a failed playroom.
Design considerations for adult comfort:
- One adult-height seating option — a comfortable chair or small sofa — positioned with sight lines across the room. Parents deserve lumbar support too.
- A small side table or surface at adult height for a coffee mug, book, or phone. This isn’t luxury — it’s practicality.
- Excellent lighting near the seating area so adults can read or work while children play nearby.
- A designated “parent zone” — even if it’s just one corner — signals that this is a shared space, not just a child territory adults reluctantly enter.
Case study: Interior designer Priya Mehta of Austin, Texas, made headlines in the 2025 home design community for her “dual-audience playroom” concept — designing spaces with a clear 70/30 split: 70% child-optimized, 30% adult-comfortable. Families who implemented her approach reported significantly more family time spent in the playroom and — crucially — higher maintenance of the room’s organization because adults were invested in its upkeep.
Budget Realities and Cost Comparisons
Let’s talk money honestly. Playroom design spans a wildly different range of investment levels. Here’s a clear breakdown:
| Budget Tier | Estimated Cost (2026) | What It Includes | Best For |
|---|---|---|---|
| DIY Refresh | $200–$500 | Paint, labels, zone organization, secondhand furniture | Renters, tight budgets |
| Mid-Range Redesign | $800–$2,000 | New storage systems, quality rug, reading nook, smart lighting | Most families |
| Full Custom Design | $3,500–$8,000+ | Built-in storage, custom murals, premium furniture, professional design | Long-term homeowners |
| Luxury/Designer | $10,000+ | Full interior design service, bespoke furniture, premium finishes | Premium home projects |
The sweet spot for most families in 2026 is the mid-range redesign tier — enough to create genuine transformation without requiring a second mortgage. Prioritize your spending on: quality flooring or rugs, good storage systems, and safe furniture. These provide the highest return on investment in terms of daily usability and longevity.
Playroom Design Priority Visualization
Where to Invest Your Playroom Budget (Impact Score)
Frequently Asked Questions
How do I design a playroom that will still work as my child grows older?
Build for adaptability from the start. Choose neutral, quality storage systems (like open shelving with interchangeable bins) that can hold evolving toy types. Select furniture that transitions well — a low reading table becomes a homework station; floor cushions stay relevant through the teen years. The zone concept also scales beautifully: a creative zone for a four-year-old naturally evolves into an art and crafts space for a ten-year-old without structural changes. Avoid theming the room too specifically (a full dinosaur theme, for example) because children grow out of specific interests faster than most parents anticipate. Instead, let children contribute art, rotate a display shelf with their current favorite things, and feel ownership over the space’s personality.
What’s the best flooring for a playroom in 2026?
The answer depends on your priorities. For pure softness and warmth, cork flooring (more widely available and affordable in 2026 than in previous years) provides natural cushioning, is antimicrobial, and is easy on knees during floor play. For easy cleaning and durability, luxury vinyl plank (LVP) with a large area rug in the central zone is the most practical combination. Avoid wall-to-wall carpet in playrooms — it holds allergens, stains permanently, and is difficult to clean after art projects or snack spills. Foam interlocking tiles are excellent for active zones but tend to collect debris along the seams, so place them strategically rather than wall-to-wall.
How can I make a small playroom feel bigger and less cluttered?
Three powerful strategies work together here. First, go vertical — wall-mounted shelving, pegboards, and hanging organizers reclaim floor space dramatically. Second, implement toy rotation religiously: keeping only 40% of toys accessible at any time reduces visual noise by half and, counterintuitively, increases children’s engagement with individual toys because the space feels curated rather than chaotic. Third, use consistent, muted storage containers rather than a mix of brightly colored plastic bins — visual uniformity makes even a full room feel more spacious and calm. A monochromatic or two-tone storage palette (white bins on natural wood shelving, for example) creates visual breathing room that a rainbow of mixed containers cannot.
Your Cozy Playroom Blueprint: Next Steps
You now have the strategic foundation to design a playroom that genuinely serves both children and the adults who love them. Let’s distill this into your immediate action plan:
- This weekend: Walk your current playroom (or candidate room) with fresh eyes. Note the light sources, measure the floor space, and identify what’s working and what’s creating friction. Take photos from a child’s eye level — literally crouch down. What do they see? That perspective changes everything.
- Week one: Define your zones on paper before buying anything. Sketch a simple floor plan. Identify which five zones make sense for your family’s specific children and play preferences. Then take inventory of what you already own that serves those zones — you may need far less than you think.
- Week two: Tackle storage first. This is your highest-impact investment. Implement a toy rotation system, label everything, and ensure full child-height accessibility for all active toy categories.
- Week three: Add the cozy layer — lighting upgrades, a rug, soft elements for the reading nook. This is where the room transforms emotionally, not just functionally.
- Ongoing: Revisit the space seasonally. Children’s needs evolve faster than most spaces do. A ten-minute quarterly re-evaluation keeps the room genuinely serving your child rather than becoming a monument to who they used to be.
In 2026, as families continue to invest meaningfully in the quality of their home environments, the playroom stands at an exciting intersection of child development science, thoughtful design, and family wellbeing. A well-designed playroom isn’t just a nice room — it’s an active investment in your child’s development and your family’s daily happiness.
Here’s your challenge: Don’t aim for the Pinterest-perfect playroom. Aim for the your-family-perfect playroom — the one where your specific children play longer, fight less, clean up more willingly, and where you actually enjoy sitting down to join them. That room is completely achievable, and you now have the blueprint to build it.
What’s the one change you could make to your playroom this weekend that would have the biggest impact? Start there. Everything else follows.